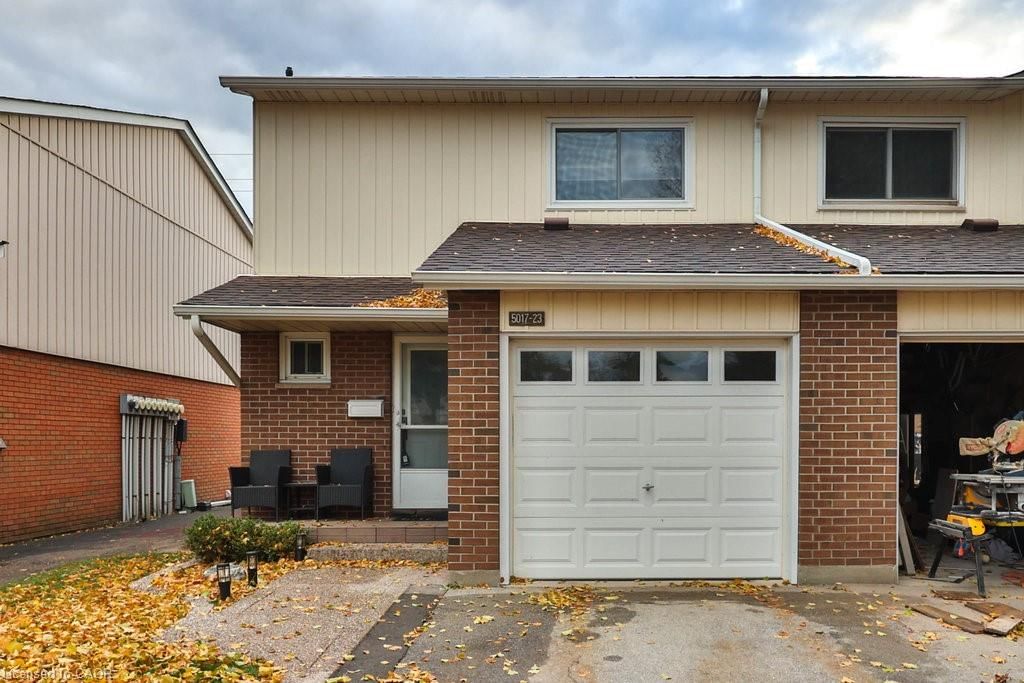
<-- style PDP --> 1402 Ghent Avenue, Burlington - Row/Townhouse for sale for $729,999
  • new
  • for sale

1402 Ghent Avenue

Burlington, ON, L7S 1W8 - Maple

$729,999

  • Neighbourhood

    Maple

  • Major Intersection

  • Listed Since: 2 day(s)

  • Last update: today

Overview

  • Property Type

    Row/Townhouse, Two Story

  • Bedrooms

    3 + 0

  • Bathrooms

    3

  • Square Feet

    1955

  • Exposure

    South

  • Total Parking

    1

  • Maintenance

    $594

  • Taxes

    $3,109.00 (2025)

  • Balcony

    n/a

Property Description

Property description for 1402 Ghent Avenue, Burlington

Discover this tastefully updated and move-in-ready townhome at 1402 Ghent Ave, perfectly situated just minutes from the Burlington Waterfront Trail and the scenic boardwalk of Lake Ontario. The bright main level features classic maple hardwood floors and a spacious living room centered around a stunning floor-to-ceiling bay window that fills the space with natural light. The layout leads into a functional kitchen finished with granite counters, a breakfast bar, and sliding glass doors that reveal a private, fully fenced interlock patio complete with an included gazebo. A standout architectural feature is the newer, widened staircase with contemporary stainless steel and glass railings, leading to a second floor finished with newer, stylish vinyl flooring. Upstairs, you’ll find three generous bedrooms, including a primary retreat with a private powder ensuite, and a four-piece main bath with a deep soaking tub and granite vanity. The finished basement featuring exceptional versatility with eco-friendly cork flooring, currently staged as a dual-purpose media lounge and private gym. Buy with confidence in this well-maintained home featuring one owned underground parking spot accessible through an entry right outside your door, water included in the condo fees, and walking distance to downtown shops and restaurants with effortless access to the QEW, 403, and 407.

Listed by Royal LePage State Realty Inc.

  • MLS #

    40829425

  • Sq. Ft

    1955

  • Sq. Ft. Source

    MLS

  • Year Built

    1973

  • Basement

    Walk-Out Access, Full, Partially Finished

  • View

    n/a

  • Garage

    n/a

  • Parking Type

    n/a

  • Locker

    n/a

  • Pets Permitted

    Restricted

  • Exterior

    Block

  • Fireplace

    n/a

  • Security

    n/a

  • Elevator

    n/a

  • Laundry Level

    n/a

  • Building Amenities

    BBQs Permitted, Parking

  • Maintenance Fee Includes

    Water

  • Property Management

    Wilson Blanchard

  • Heat

    Natural Gas

  • A/C

    Central Air

  • Water

    Municipal

  • Water Supply

    n/a

  • Central Vac

    n/a

  • Cert Level

    n/a

  • Energy Cert

    n/a

  • Bedroom Primary

    5.08 x 3.33 ft Main level

    Ensuite

  • Bedroom

    4.09 x 3.58 ft Main level

  • Eat-in Kitchen

    3.33 x 2.31 ft Main level

  • Bedroom

    3.02 x 2.44 ft Main level

    ensuite, hardwood floor

  • Living Room

    6.43 x 3.33 ft Main level

  • Dining Room

    3.40 x 3.33 ft Main level

  • Bathroom

    false Second level

    2-piece, ensuite

  • Foyer

    2.36 x 2.16 ft Main level

  • Bathroom

    false Second level

    4-Piece

  • Recreation Room

    5.66 x 5.21 ft Basement level

  • Bathroom

    false Main level

    2-Piece

  • Laundry

    5.64 x 4.52 ft Basement level

  • MLS #

    40829425

  • Sq. Ft

    1955

  • Sq. Ft. Source

    MLS

  • Year Built

    1973

  • Basement

    Walk-Out Access, Full, Partially Finished

  • View

    n/a

  • Garage

    n/a

  • Parking Type

    n/a

  • Locker

    n/a

  • Pets Permitted

    Restricted

  • Exterior

    Block

  • Fireplace

    n/a

  • Security

    n/a

  • Elevator

    n/a

  • Laundry Level

    n/a

  • Building Amenities

    BBQs Permitted, Parking

  • Maintenance Fee Includes

    Water

  • Property Management

    Wilson Blanchard

  • Heat

    Natural Gas

  • A/C

    Central Air

  • Water

    Municipal

  • Water Supply

    n/a

  • Central Vac

    n/a

  • Cert Level

    n/a

  • Energy Cert

    n/a

  • Bedroom Primary

    5.08 x 3.33 ft Main level

    Ensuite

  • Bedroom

    4.09 x 3.58 ft Main level

  • Eat-in Kitchen

    3.33 x 2.31 ft Main level

  • Bedroom

    3.02 x 2.44 ft Main level

    ensuite, hardwood floor

  • Living Room

    6.43 x 3.33 ft Main level

  • Dining Room

    3.40 x 3.33 ft Main level

  • Bathroom

    false Second level

    2-piece, ensuite

  • Foyer

    2.36 x 2.16 ft Main level

  • Bathroom

    false Second level

    4-Piece

  • Recreation Room

    5.66 x 5.21 ft Basement level

  • Bathroom

    false Main level

    2-Piece

  • Laundry

    5.64 x 4.52 ft Basement level

Thinking of Selling?

Find Out Your Home’s Value in Today’s Market!

No Email or Signup is required to view your home estimate.

estimate your home value

Contact Manoj Kukreja

Sales Representative,
Century 21 People’s Choice Realty Inc.,
Brokerage
(647) 576 - 2100

Manoj profile avatar

Mortgage Calculator

This data is for informational purposes only.

Mortgage Payment per month

Principal Amount

Interest

Total Payable

Amortization

Amortization

Closing Cost Calculator

This data is for informational purposes only.

Closing Cost Total for this property

Total Cash flow for purchasing this property

Down Payment(%)*
Additional information

Provincial Land Transfer Tax

Ontario Land Transfer Tax Rebate

Toronto Land Transfer Tax

Toronto Land Transfer Tax Rebate

PST on CMHC Insurance Premium

Lawyer Fees

$2,825

Government Registration Fee's

$164

Title Insurance

Closing Cost Total

Total Cash flow for purchasing this property

Provincial Land Transfer Tax

Ontario Land Transfer Tax Rebate

Toronto Land Transfer Tax

Toronto Land Transfer Tax Rebate

PST on CMHC Insurance Premium

Lawyer Fees

$2,825

Government Registarion Fee's

$164

Title Insurance

Down Payment(%)*

* A down payment of less than 20% is permitted only for first-time home buyers purchasing their principal residence. The minimum down payment required is 5% for the portion of the purchase price up to $500,000, and 10% for the portion between $500,000 and $1,500,000. For properties priced over $1,500,000, a minimum down payment of 20% is required.

Thinking of Selling?

Find Out Your Home’s Value in Today’s Market!

No Email or Signup is required to view your home estimate.

estimate your home value

Contact Manoj Kukreja

Sales Representative, Century 21 People’s Choice Realty Inc., Brokerage
(647) 576 - 2100

Manoj profile avatar

Recent Sold Listings in Maple, Burlington

Popular Cities